Housing & Residence Life
Your Campus Home Away from Home
Living on campus is a defining part of the Louisburg College experience.
Living on campus is a defining part of the Louisburg College experience. Students who live in the residence halls are more connected, more engaged, and more likely to thrive. It’s where friendships form, perspectives expand, and community takes shape.
Housing & Residence Life provides a safe, supportive environment designed for both academic success and personal growth. Our eight living and learning communities offer space to study, connect, and develop beyond the classroom.
Student success drives the work. Residence Life staff, along with Campus Safety, Maintenance, and Housekeeping, ensure that every hall is secure, clean, and fully supported.
Residents are expected to contribute to a respectful, accountable community—acting with integrity, respecting others, and making sound decisions. All students are responsible for knowing and following the Student Handbook and Code of Conduct.
The goal is a residential experience that is meaningful, supportive, and enriching.
Residence Halls
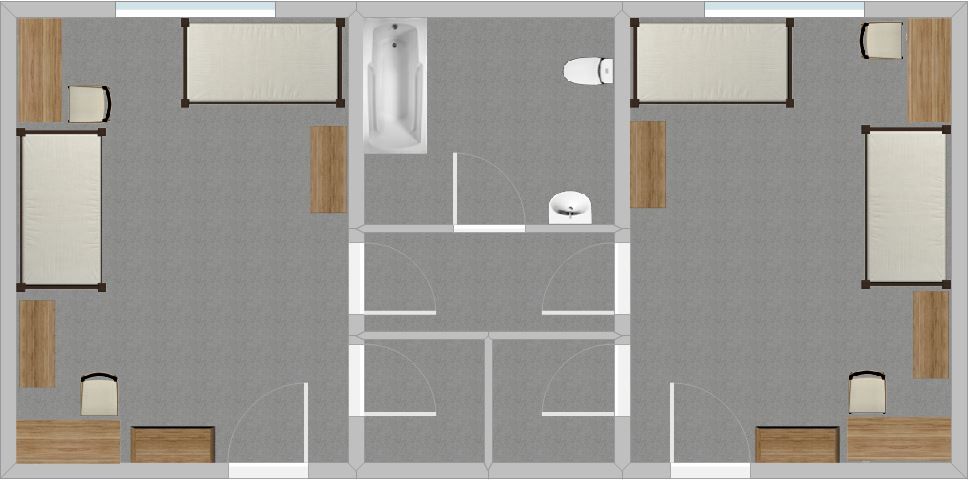
Davis Memorial Building was erected in 1913 as a memorial to Matthew S. Davis, who served for many years as the headmaster of Louisburg Male Academy and, from 1896 to 1906, as President of Louisburg Female College. Davis Hall contains several Student Life administrative offices along with student housing.
- 16 residents on one floor
- Suite-style: two rooms share a bathroom
- Renovated in 2008
- Includes mini blinds, carpet, central heat and air conditioning, high-speed internet, extra-long twin beds, desks and desk chairs, individual wardrobes/closets, shared dresser, and secure access overseen by Residence Life staff
- Approximate dimensions: 17’ x 11’
- Close proximity to Main and Davis administrative offices, classrooms, Jordan Student Center, and Duke Dining Hall
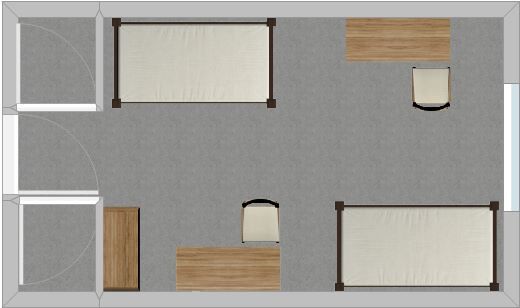
Franklin Hall was constructed in 1927 with funds donated by the people of Franklin County in appreciation of the more than 100 years of College service rendered to the community. It contains science facilities, faculty offices, and student residential rooms on the second and third floors. Currently, Franklin Hall is home to male students.
- 80 residents on two floors
- Community-style: common hall bathroom
- Completely renovated in 2010 and 2011
- Student lounge
- Computer lab for Franklin residents only
- Includes mini blinds, carpet, central heat and air conditioning, high-speed internet, extra-long twin beds, desks and desk chairs, individual wardrobes/closets, shared dresser, and secure access overseen by Residence Life staff
- Approximate dimensions: 21’ x 10’
- Close proximity to Main and Davis administrative offices, classrooms, Jordan Student Center, and Duke Dining Hall
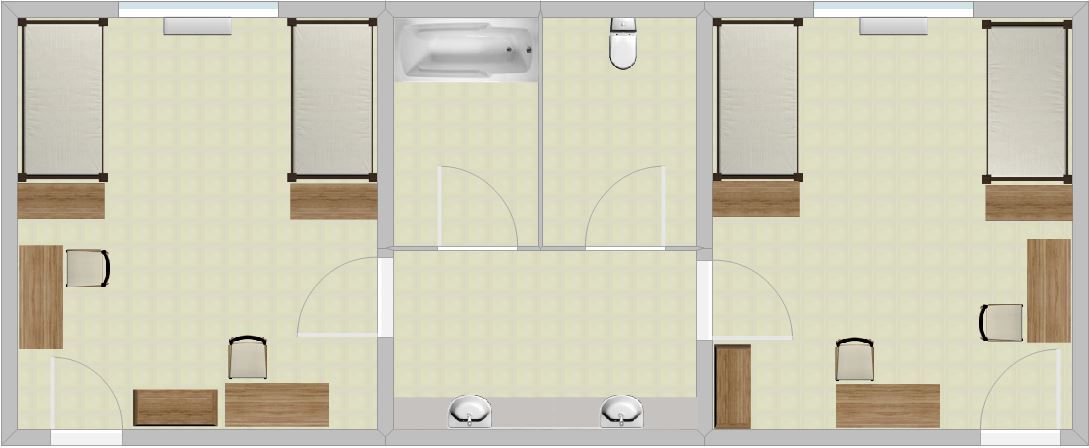
Hillman-Morris Hall was completed in fall 1971. The residence hall houses 122 students and is named for Dr. James E. Hillman, former Chairman of the Board of Trustees, and Mr. Jack R. Morris, a significant benefactor of Louisburg College. Currently, Hillman-Morris is home to male students.
- 122 residents on four floors
- Suite-style: two rooms share a bathroom
- Completely renovated in 2004
- Includes mini blinds, carpet, central heat and air conditioning, high-speed internet, extra-long twin beds, desks and desk chairs, individual wardrobes/closets, shared dresser, laundry facility, elevator access, and secure access overseen by Residence Life staff
- Approximate dimensions: 15’8” x 17’3”
- Close proximity to the outdoor basketball courts, LC nature trail, and outdoor grilling pit
As a result of the restoration process that began in fall 2012, the circa-1915 home now consists of eight bedrooms for 16 residents, five bathrooms, a common lounge area, and a laundry room. Residents of Joyner House are sophomore female students, selected according to academic achievement and leadership qualities.
- 16 residents on one floor
- Suite-style: two rooms share a bathroom
- Renovated in 2008
- Includes mini blinds, carpet, central heat and air conditioning, high-speed internet, extra-long twin beds, desks and desk chairs, individual wardrobes/closets, shared dresser, and secure access overseen by Residence Life staff
- Approximate dimensions: 17’ x 11’
- Close proximity to Main and Davis administrative offices, classrooms, Jordan Student Center, and Duke Dining Hall
Kenan Hall houses 152 first-year female students. It opened in 1968 and was renovated in 2004. It was named in memory of Sarah Graham Kenan, whose foundation contributed generously to the College for faculty salaries, scholarships, and library resources.
- 152 residents on four floors
- Suite-style: two rooms share a bathroom
- Completely renovated in 2004
- Includes mini blinds, carpet, individual heat and air conditioning units, high-speed internet, extra-long twin beds, desks and desk chairs, individual wardrobes/closets, shared dresser, laundry facility, and secure access overseen by Residence Life staff
- Approximate dimensions: 15’8” x 17’3”
- Close proximity to Student Life Office, Jordan Student Center, LC nature trail, and Duke Dining Hall
Merritt Hall was completely renovated in 2005 and houses 148 male students. It was named for the late Ruth W. Merritt, former professor of English at Louisburg College. Merritt Hall is home to male students.
- 148 residents on four floors
- Suite-style: two rooms share a bathroom
- Renovated in 2008
- Includes mini blinds, carpet, central heat and air conditioning, high-speed internet, extra-long twin beds, desks and desk chairs, individual wardrobes/closets, shared dresser, laundry facility, elevator access, and secure access overseen by Residence Life staff
- Approximate dimensions: 15’8” x 17’3”
- Close proximity to Taft classroom building, Robbins Library, Benson Chapel, and the outdoor volleyball court
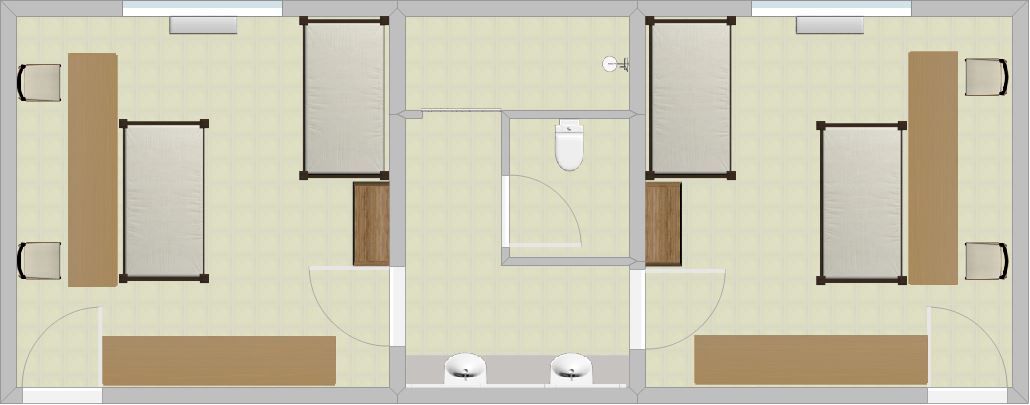
Patten Hall was first occupied by students in fall 1962 and later named for Dr. Walter Patten, President of the College from 1939 to 1947. Currently, Patten is home to first-year male students.
- 84 residents on three floors
- Suite-style: two rooms share a bathroom
- Partially renovated in 2004 and 2007
- Includes mini blinds, tile flooring, individual heat and air conditioning units, high-speed internet, extra-long twin beds, built-in desks and desk chairs, built-in closets, shared built-in dresser, and secure access overseen by Residence Life staff
- Approximate dimensions: 16’10” x 15’9”
- Close proximity to Davis, Franklin, and Main administrative offices and classrooms, Jordan Student Center, and Duke Dining Hall
Pattie Julia Wright Memorial Hall was originally constructed in 1926 and was the gift of Richard H. Wright of Durham, North Carolina in memory of his sister, Pattie Julia Wright, a member of the Louisburg College Class of 1868. Currently, Wright Hall is home to male students.
- 52 residents on three floors
- Community-style: common hall bathroom
- Completely renovated in 2012
- Includes mini blinds, carpet, central heat and air conditioning, high-speed internet, extra-long twin beds, desks and desk chairs, individual wardrobes/closets, shared dresser, laundry facility, and secure access overseen by Residence Life staff
- Approximate dimensions: 16’9” x 10’6”
- Close proximity to Davis, Franklin, and Main administrative offices, classrooms, Jordan Student Center, and Duke Dining Hall
Our Staff
Housing & Residence Life staff
Housing & Residence Life is staffed by professional and student team members who support residents and ensure a positive on-campus living experience.
Heather Sabourin
Community Hall Director – Merritt Hall, Wright Hall, Patten Hall
(919) 497-3369
Anashska Nelson
Community Hall Director – Kenan Hall, Hillman Hall, Joyner House
(919) 497-3310